


Reimagining Luxury Tiny Home Living
Base Price
Under $150,000
Size
14’ x 40’
Square Footage
560
Sleeps
2–4

THE BLACK ACE

Model Overview

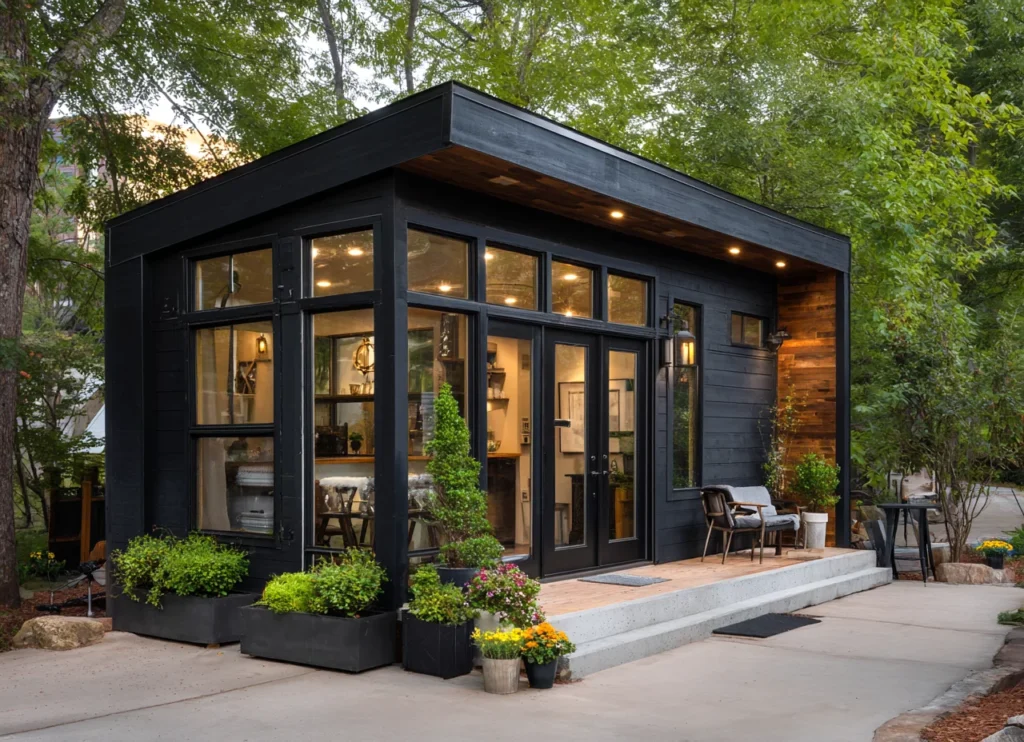
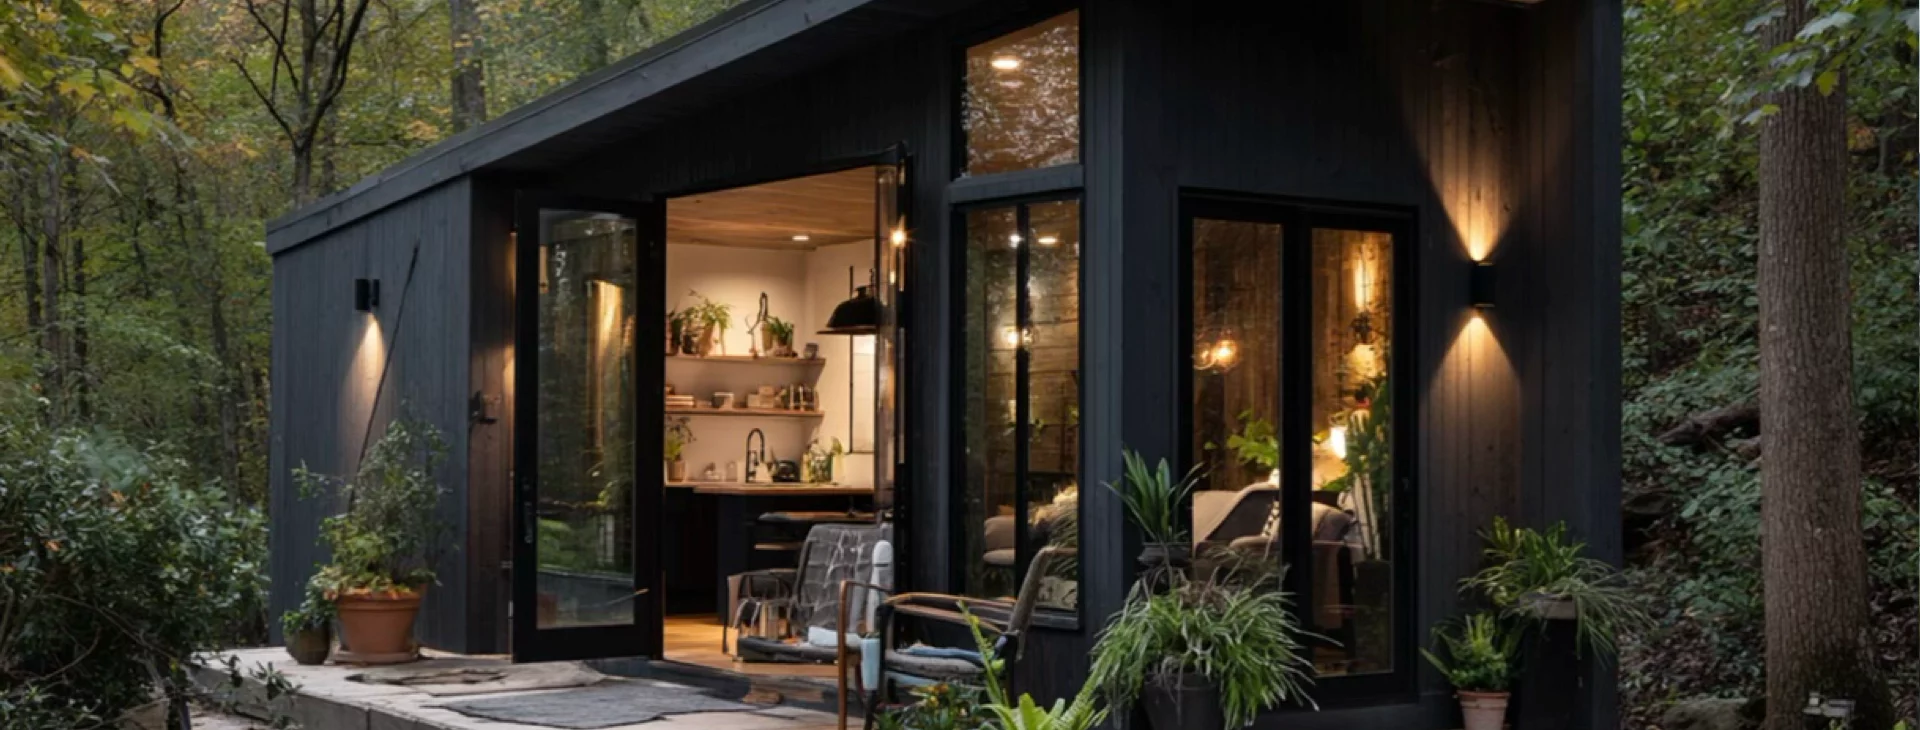
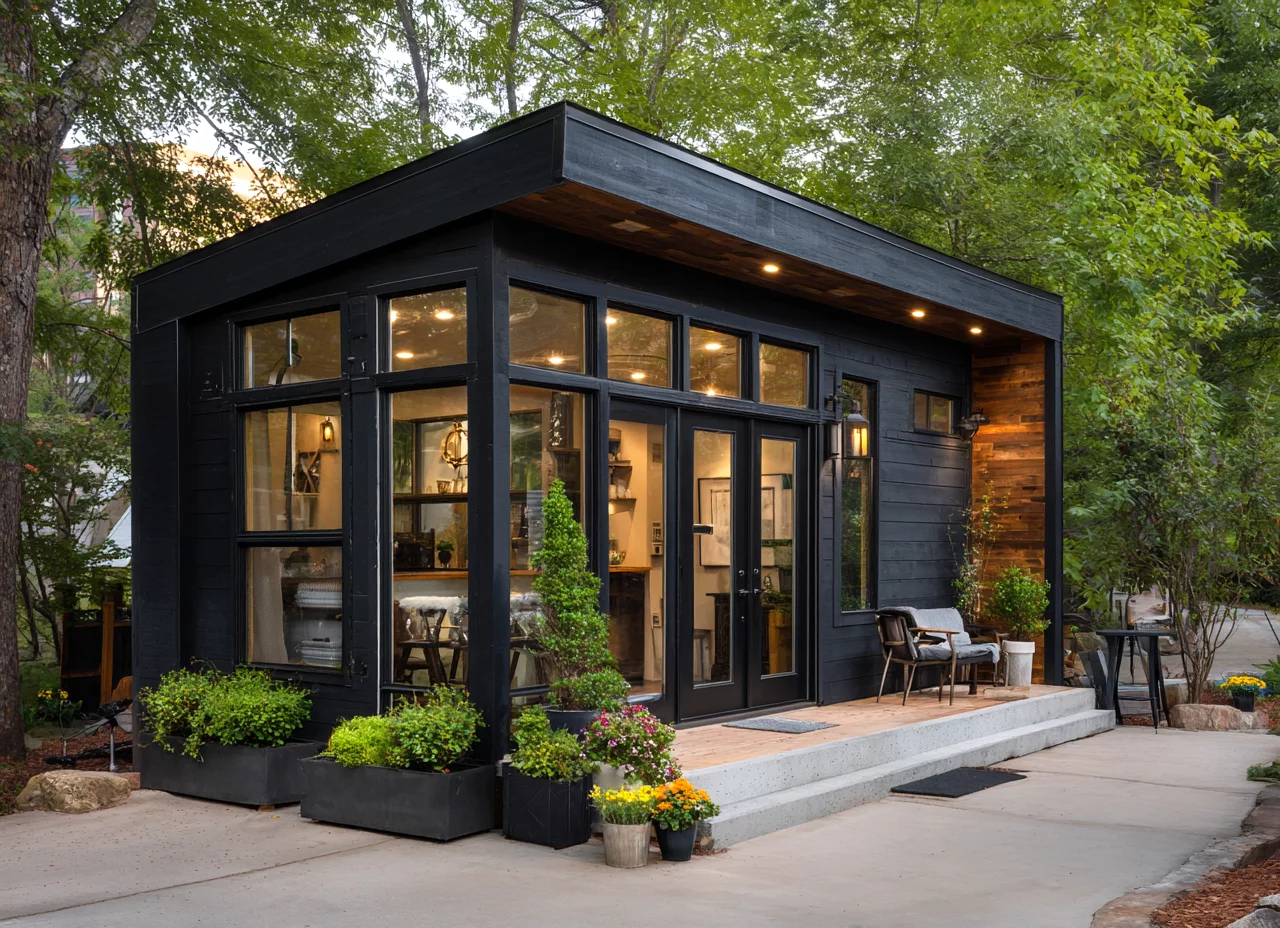
Meet the Black Ace—our bold, metal-clad evolution of the Ace model. Designed to deliver “affordable luxury,” the Black Ace pairs a sleek, all black exterior with a warm, wood-rich interior and expansive glass.

The 14×40 prototype (about 560 sq ft) is underway now with a target price under $150,000.

The picture/video as shown is a representation and may not reflect the actual finished product.

Exterior

  • All-black metal cladding with black roof, trim, windows, and sliding glass doors
  • Modern sloped roof and large glass expanses for light and views
  • Signature projecting wing wall and overhang with recessed lighting planned for narrower models (not feasible on 14-wide for road travel)

Interior

  • Wood-forward design: beams and V-groove ceilings for warmth and texture
  • Beams placed roughly every 80″ to align with panel seams (structural panels ~40″ wide)
  • Structural wall/roof panels will have various inside wall finishes (I.e. wall paper, wood, or aged metals)
  • 1×6 pine floors, sanded and poly finished for a durable, natural look
  • Corner fireplace with an entertainment nook above; travel-friendly profile (no stone cladding)
Glass and flow

  • Three sliding glass doors
  • Glass-heavy ends and upper glass to keep spaces bright and connected to the outdoors

Bath

  • Planned faux shower with glass door
  • Tile not anticipated in this build for weight and travel considerations
SEE ALL ADD-ONS
Floor plan snapshot (14×40 prototype)

  • Generous one-bedroom layout
  • Interior width approx. 13’6″
  • Bedroom length approx. 17′
  • Open living area anchored by the fireplace/entertainment wall
  • Multiple sliders to decks or patios (site-dependent)

Sizes and configurations

  • Black Ace is an aesthetic and feature package available on multiple Ace footprints
  • 14×40 prototype now in build (target under $150,000)
  • Additional Ace sizes (e.g., 10×30, 12×34) can be configured as Black Ace variants

Note: The wing wall/overhang treatment appears on narrower models; it’s not used on 14-wide homes intended for highway transport

California Residence 

Modern Luxury. California ADU Potential.

Create more living space without sacrificing style.

The Black Ace combines striking modern architecture with warm natural finishes to create a beautiful backyard home that’s ideal for many California properties. Whether you’re expanding your living space for family, creating a private guest retreat, or adding a rental opportunity where local regulations allow, the Black Ace delivers luxury in a smart, efficient footprint.

Features You’ll Love

  • Modern all-black architectural exterior
  • Approximately 560 sq. ft. of thoughtfully designed living space
  • Expansive glass doors and windows for natural light
  • Spacious open-concept living area
  • Premium wood interior finishes
  • Private bedroom and full bathroom
  • Built with durable steel panel construction

Perfect For

  • Backyard guest homes
  • Multigenerational living
  • Home office or creative studio
  • Rental opportunities where permitted
  • Private retreat or vacation property

Luxury has never been this attainable.

The Black Ace is designed to complement today’s California lifestyle while offering the flexibility homeowners are looking for.

Availability, installation requirements, and ADU eligibility vary by city and county. Buyers should verify local zoning, permitting, and building requirements before purchase.